



Fire Evacuation Signage: Essential Guide for 2026
Fire evacuation signage represents one of the most critical safety investments any facility can make. These visual indicators serve as lifelines during emergencies, guiding occupants toward safety when seconds matter most. Whether managing a warehouse, office complex, retail space, or manufacturing facility, understanding the nuances of fire evacuation signage ensures compliance, protects lives, and demonstrates duty of care. This comprehensive guide explores the regulatory landscape, sign types, placement strategies, and maintenance practices that define effective evacuation systems in 2026.
Understanding Fire Evacuation Signage Requirements
Fire evacuation signage forms the backbone of any emergency egress system. These signs must comply with stringent regulations that govern their design, placement, and visibility. In the United States, OSHA's exit route standards (1910.37) mandate specific requirements for marking exits and providing directional guidance.
Regulatory Framework and Compliance
Organisations must navigate multiple regulatory frameworks when implementing fire evacuation signage. Federal, state, and local authorities each contribute layers of requirements that affect sign selection and placement.
Key regulatory considerations include:
- OSHA mandates for exit sign illumination and visibility
- NFPA Life Safety Code provisions for sign placement density
- ADA requirements for tactile and accessible signage
- Local building codes that may impose stricter standards
- Industry-specific regulations for hazardous environments
The OSHA Emergency Exit Routes factsheet provides employers with practical guidance on meeting these obligations. Compliance isn't merely about avoiding penalties; it's about creating genuinely effective wayfinding systems that function under crisis conditions.

Accessibility and Universal Design
Fire evacuation signage must accommodate all building occupants, including those with disabilities. The U.S. Access Board guidance on ADA-compliant signs establishes technical requirements for tactile characters, braille, visual contrast, and mounting heights.
Modern fire evacuation signage incorporates multiple communication channels simultaneously. Visual elements combine with tactile raised characters and Grade 2 braille to ensure comprehension across diverse populations. Signs indicating exits, areas of refuge, and evacuation routes require specific finish treatments that prevent glare whilst maintaining high contrast ratios.
| Sign Component | ADA Requirement | Purpose |
|---|---|---|
| Tactile Characters | Raised 1/32 inch minimum | Touch-readable for visually impaired |
| Braille | Grade 2, positioned below text | Non-visual information access |
| Visual Contrast | 70% minimum between text and background | Enhanced visibility for low vision |
| Mounting Height | 48-60 inches to baseline | Consistent location for accessibility |
Types of Fire Evacuation Signage
Fire evacuation signage encompasses several distinct categories, each serving specific functions within the overall egress system. Understanding these variations enables facility managers to create comprehensive coverage that addresses every stage of emergency evacuation.
Exit Signs and Directional Indicators
Exit signs represent the most recognisable category of fire evacuation signage. These signs mark final egress points whilst directional indicators guide occupants along the safest path. Modern exit signs employ various technologies:
Illumination options:
- Internally illuminated electrical signs with LED technology
- Externally illuminated signs using emergency lighting circuits
- Photoluminescent signs that glow without power
- Self-luminous tritium signs for remote locations
Photoluminescent signs have gained significant traction in recent years. These signs charge under ambient light and emit a visible glow for hours during power failures. The UL 1994 standard for photoluminescent egress markings establishes performance criteria ensuring reliability when conventional lighting fails.
Floor-Level and Low-Location Markings
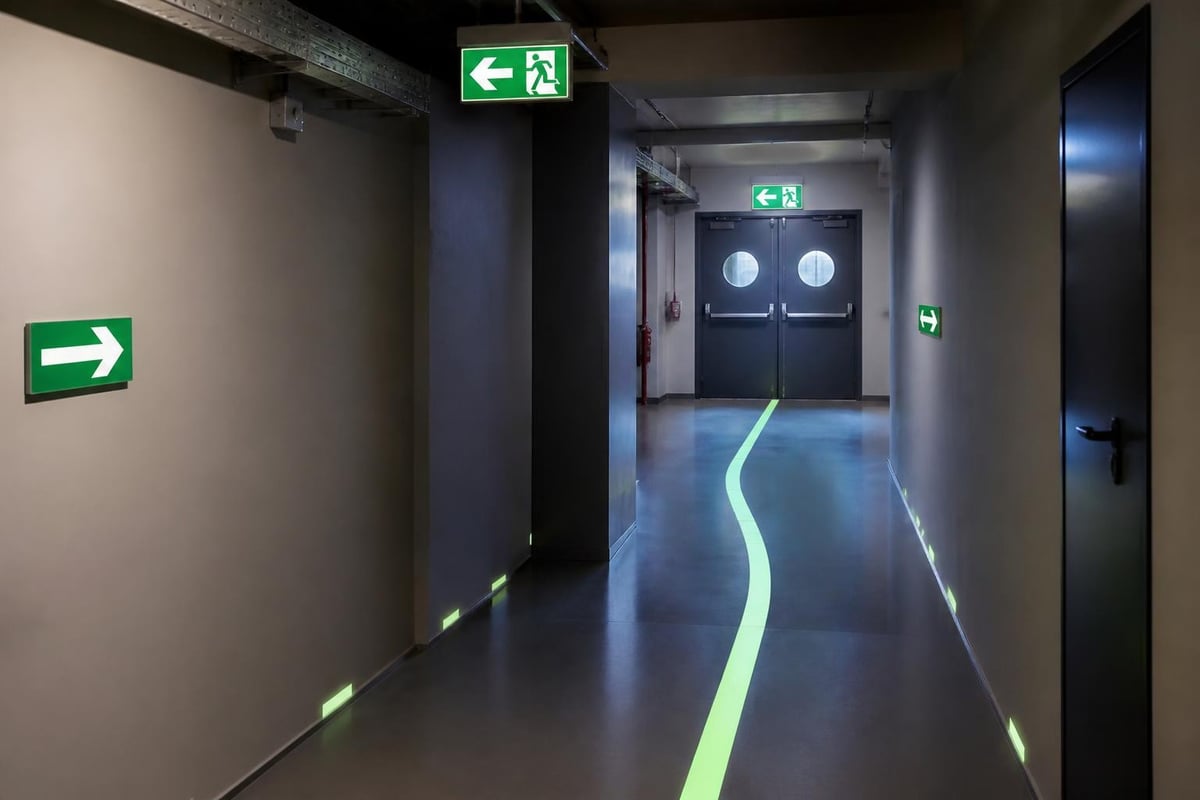
Traditional wall-mounted fire evacuation signage receives supplementation from floor-level guidance systems. During smoke-filled emergencies, visibility often deteriorates at head height whilst remaining clearer near floor level. Low-location signs guide crawling occupants toward exits when conventional signage becomes obscured.
These systems include:
- Photoluminescent floor stripes marking egress paths
- Low-mounted directional arrows at 12-18 inches height
- Door-mounted signs visible from wheelchair height
- Stairwell nosing markings indicating safe descent routes
Research demonstrates that multi-level signage significantly improves evacuation times and reduces disorientation during actual emergencies. Facilities with comprehensive low-location systems report better outcomes during fire drills and real incidents.
Strategic Placement and Visibility Optimisation
Effective fire evacuation signage depends as much on strategic placement as on sign quality. Even the highest-quality signs fail if positioned incorrectly or obscured from view. Placement decisions should account for sightlines, decision points, and potential visibility obstacles.
The Decision Point Methodology
Every building contains critical decision points where occupants choose their evacuation path. Fire evacuation signage must be concentrated at these junctures. Common decision points include:
- Corridor intersections and T-junctions
- Stairwell entrances and landings
- Large open areas with multiple exit options
- Areas immediately outside rooms and offices
- Locations where paths diverge or converge
At each decision point, occupants should see clear directional guidance indicating the nearest exit. Fire fighting signs complement evacuation signage by marking equipment locations along egress routes.
Visibility Distance and Viewing Angles
Sign size must correspond to viewing distance. A fundamental principle of fire evacuation signage holds that letter height should equal one inch for every 50 feet of viewing distance. For spaces with longer sightlines, proportionally larger signs ensure legibility.
Viewing angle considerations:
- Mount signs perpendicular to primary viewing direction
- Install redundant signs for 360-degree visibility in open spaces
- Position signs to remain visible when doors swing open
- Avoid mounting behind potential obstructions like pillars or equipment
- Consider ceiling-mounted signs for clear views over machinery
Environmental factors affect visibility as well. Lighting levels, surface finishes, and ambient conditions all impact sign effectiveness. Regular visibility audits identify areas where modifications improve performance.
Material Selection and Durability Factors
Fire evacuation signage must withstand years of environmental exposure whilst maintaining visibility and legibility. Material selection directly impacts longevity, maintenance requirements, and lifecycle costs. Different environments demand different material specifications.
Indoor versus Outdoor Applications
Indoor fire evacuation signage typically employs rigid plastics, aluminium, or photoluminescent materials. These substrates offer excellent durability in climate-controlled environments. The safety signs available through professional suppliers include options engineered for various indoor conditions.
Outdoor applications require enhanced weather resistance:
| Material | Indoor Suitability | Outdoor Suitability | Typical Lifespan |
|---|---|---|---|
| Rigid PVC | Excellent | Good | 7-10 years |
| Aluminium | Excellent | Excellent | 10-15 years |
| Photoluminescent Rigid | Excellent | Fair | 5-8 years |
| Reflective Aluminium | Good | Excellent | 10-12 years |
Coastal facilities, chemical plants, and food processing environments introduce additional challenges. Corrosive atmospheres, extreme temperatures, and cleaning chemical exposure all accelerate degradation. Specialised coatings and substrate selections address these hostile conditions.
Photoluminescent Technology Considerations
Photoluminescent fire evacuation signage offers significant advantages in facilities concerned about power-failure scenarios. These signs contain phosphorescent pigments that absorb ambient light and re-emit it gradually. Quality photoluminescent signs maintain visibility for 8-12 hours after light source removal.
Key performance factors include:
- Charging light intensity and duration
- Phosphor quality and concentration
- Substrate backing material
- Protective overlay durability
- Ambient temperature effects
Regular charging ensures optimal performance. Facilities should verify that photoluminescent signs receive adequate light exposure during normal operations. Installing these signs near windows or under continuous lighting maximises their emergency effectiveness.
Installation Best Practices and Common Mistakes
Proper installation transforms quality fire evacuation signage into effective life-safety systems. Even premium signs underperform when incorrectly mounted. Installation crews should follow manufacturer specifications whilst adhering to regulatory mounting requirements.
Mounting Height and Positioning Standards
ADA design standards specify mounting heights that ensure accessibility without compromising visibility. Exit signs typically mount at or above door height, whilst tactile room identification signs require precise positioning at 48-60 inches to centreline.
Common installation mistakes include:
- Mounting signs too high for effective close-range reading
- Placing directional arrows that contradict actual egress paths
- Installing signs where opening doors will obscure them
- Using inadequate anchoring in vibration-prone environments
- Failing to maintain perpendicular viewing angles
Professional installers verify sightlines from multiple positions before finalising placement. What appears obvious from one vantage point may become invisible from another approach angle.
Integration with Emergency Lighting Systems
Fire evacuation signage works in concert with emergency lighting to create comprehensive egress guidance. Internally illuminated signs connect to emergency power circuits that activate during mains failure. External illumination relies on emergency light fixtures positioned to highlight sign faces.
Testing protocols verify that:
- All illuminated signs activate during power interruptions
- Backup batteries maintain required light levels for minimum durations
- Photoluminescent signs receive adequate charging from emergency lights
- No dark zones exist along egress paths during simulated failures
Fire equipment locations should also receive adequate illumination and signage integration.

Maintenance Programmes and Inspection Protocols
Fire evacuation signage requires ongoing maintenance to ensure continued effectiveness. Environmental factors, physical damage, and component degradation all threaten sign performance over time. Structured inspection programmes identify issues before they compromise safety.
Scheduled Inspection Frequencies
Professional safety managers implement tiered inspection schedules addressing different sign types and risk levels. High-traffic areas receive more frequent attention than seldom-accessed spaces.
Recommended inspection intervals:
- Weekly: Illuminated exit sign functionality checks
- Monthly: Photoluminescent sign cleanliness and visibility verification
- Quarterly: Comprehensive egress path walk-throughs
- Annually: Professional third-party audits of entire system
- Post-incident: Immediate inspection after any emergency activation
Each inspection documents sign condition, visibility, legibility, and mounting security. Deficiencies receive priority ratings driving repair schedules.
Cleaning and Restoration Procedures
Dust, dirt, and environmental contamination reduce sign visibility. Regular cleaning maintains optimal performance. Different materials require specific cleaning approaches:
- Rigid plastic signs: Mild detergent solution with soft cloth
- Photoluminescent signs: Gentle cleaning without abrasive materials
- Aluminium signs: Non-corrosive cleaners appropriate for finish type
- Illuminated signs: Lens cleaning with anti-static formulations
Avoid harsh chemicals that degrade protective coatings or photoluminescent pigments. Some cleaning agents cause yellowing or opacity that diminishes visibility. Manufacturer recommendations provide specific guidance for each product type.
Damaged fire evacuation signage requires prompt replacement. Cracks, fading, delamination, or mounting failures all warrant immediate action. Maintaining spare signs enables rapid replacement without procurement delays.
Training and Occupant Familiarisation
Fire evacuation signage only proves effective when building occupants understand its purpose and trust its guidance. Training programmes familiarise workers and visitors with exit locations, evacuation routes, and assembly points. This knowledge complements physical signage to create robust evacuation capability.
Orientation Programmes for New Occupants
Every new employee, contractor, or long-term visitor should receive evacuation orientation. This training covers:
- Primary and secondary exit routes from their work areas
- Location and meaning of fire evacuation signage
- Assembly point locations and accountability procedures
- Special considerations for mobility-impaired occupants
- Communication systems that signal evacuation initiation
Physical walk-throughs reinforce learning. Employees should physically traverse evacuation routes whilst identifying relevant signage. This kinaesthetic learning creates stronger mental maps than verbal instruction alone.
Emergency Drill Integration
Regular fire drills provide opportunities to test both signage effectiveness and occupant knowledge. Observers monitor evacuations noting:
- Whether occupants follow posted directional guidance
- If any signs prove confusing or contradictory
- How quickly occupants locate exits from various positions
- Whether low-visibility conditions reveal signage deficiencies
- If assembly point signage proves adequate for accountability
Post-drill debriefings address observed deficiencies. Perhaps additional signs would eliminate confusion at specific junctures. Maybe certain signs require size increases for improved visibility. Continuous improvement based on drill observations optimises overall system performance.
The general informational signs category includes various communication tools that support comprehensive safety programmes beyond emergency evacuation alone.
Future Developments in Evacuation Guidance Systems
Fire evacuation signage continues evolving as new technologies emerge and research reveals improved approaches. Forward-thinking facility managers monitor these developments to maintain cutting-edge safety capabilities.
Smart and Connected Signage Systems
Digital fire evacuation signage offers dynamic capabilities impossible with static signs. These systems adapt guidance based on real-time conditions:
- Sensors detect fire location and redirect occupants away from danger
- Illuminated arrows change direction to guide toward safest exits
- Audio messages supplement visual guidance in multi-sensory approach
- Integration with building management systems enables coordinated response
- Remote monitoring alerts facility teams to sign malfunctions immediately
Whilst more expensive than traditional signage, smart systems prove cost-effective in large, complex facilities where evacuation route flexibility provides significant safety advantages.
Research-Driven Design Improvements
Ongoing research into human behaviour during emergencies informs fire evacuation signage design evolution. Studies examine factors including:
Colour psychology and urgency communication
Traditional green exit signs face challenges in some contexts. Research explores whether alternative colour schemes might prove more effective. Some jurisdictions experiment with pictographic signs that transcend language barriers.
Size and symbol optimisation
Eye-tracking studies reveal which design elements capture attention most effectively under stress. These insights drive standardisation toward universally recognised symbols and optimal character sizing.
Supplementary information presentation
Newer fire evacuation signage incorporates additional details like distance to exits or estimated evacuation time. Balancing information density against clarity remains an ongoing challenge.
The mandatory signs category demonstrates how various sign types work together creating comprehensive workplace safety communication.
Cost Considerations and Budget Planning
Implementing comprehensive fire evacuation signage requires significant investment. Budget planning should account for initial acquisition costs, installation expenses, and ongoing maintenance requirements. Understanding cost drivers enables informed decision-making that balances safety and fiscal responsibility.
Initial Implementation Costs
New construction projects incorporate fire evacuation signage costs into overall building budgets. Retrofit projects require separate allocation addressing:
- Sign material and manufacturing costs
- Mounting hardware and electrical connections
- Installation labour and equipment rental
- Inspection and commissioning verification
- Documentation and compliance certification
Photoluminescent systems typically cost 30-40% less than electrically illuminated alternatives when installation expenses are included. However, illuminated signs often provide superior visibility in certain applications justifying the additional investment.
| System Type | Material Cost per Sign | Installation Cost | Annual Maintenance | 10-Year Total Cost |
|---|---|---|---|---|
| Basic Photoluminescent | £15-30 | £10-20 | £2-5 | £180-380 |
| LED Illuminated | £40-80 | £50-100 | £10-15 | £650-1,050 |
| Emergency Powered | £60-120 | £80-150 | £15-25 | £950-1,650 |
Lifecycle Cost Analysis
Total cost of ownership extends well beyond initial purchase price. Facility managers should evaluate:
- Expected sign lifespan under actual environmental conditions
- Replacement frequency for consumable components like lamps or batteries
- Energy costs for illuminated signs over their service life
- Maintenance labour requirements and associated expenses
- Compliance audit costs and potential penalty avoidance value
Quality fire evacuation signage proves cost-effective over extended periods. Premium materials and robust construction reduce replacement frequency whilst maintaining consistent performance. False economy from cheap alternatives leads to accelerated degradation and increased lifecycle costs.
Businesses seeking comprehensive safety solutions benefit from suppliers offering complete product ranges. The PPE and first aid equipment available alongside fire evacuation signage enables consolidated procurement that simplifies compliance management.
Fire evacuation signage represents a critical investment in life safety that demands careful planning, quality materials, and ongoing maintenance commitment. From regulatory compliance and accessibility requirements to strategic placement and emerging technologies, effective systems integrate multiple considerations into cohesive wayfinding solutions. Whether implementing new construction signage or upgrading existing facilities, partnering with experienced suppliers ensures access to compliant products and expert guidance. SafetySignsForSale provides comprehensive fire evacuation signage solutions alongside complementary safety equipment, supporting businesses in creating safer environments that protect occupants and demonstrate genuine duty of care.